





Description
AMAT IMMOBILIARIS presents an exclusive, newly built semi-detached house in La Roca del Vallès, part of the new Phase 3 of the CAN BORRELL residential complex, with delivery scheduled for March 2028.
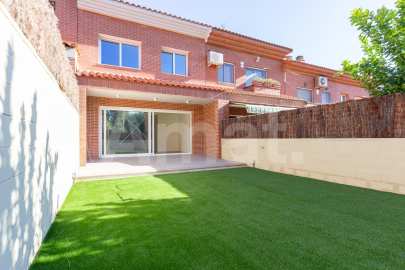
This semi-detached house, with three exposures, offers 220 m² of built area (190 m² usable space) comfortably and functionally distributed across different levels, in addition to a magnificent private garden that extends the outdoor living space. At street level are the main entrance and a garage with space for two vehicles. From the entrance hall, descending half a floor, you access the spectacular living area of approximately 50 m², comprising a spacious open-plan kitchen with a central island and a bright living-dining room with large windows and direct access to the garden. A convenient guest bathroom is also located on this floor.
The sleeping area is situated on the upper floor and features a master suite with a en-suite bathroom, and access to a pleasant private terrace. Two additional bedrooms and a second full bathroom complete this floor.
Half a floor above, on the top floor, the property offers a magnificent 35 m² multipurpose room, bathed in natural light thanks to a large window, ideal as an office, playroom, gym, or family space.
A modern, bright home designed to enjoy the comfort, spaciousness, and tranquility of a privileged residential setting in La Roca del Vallès.
Expected delivery: March 2028
LICENSE NUMBER: 162894R | LICENSE EXPIRATION DATE: 02/10/2028 | PROJECT COMPLETION DATE: MARCH 2028
This semi-detached house, with three exposures, offers 220 m² of built area (190 m² usable space) comfortably and functionally distributed across different levels, in addition to a magnificent private garden that extends the outdoor living space. At street level are the main entrance and a garage with space for two vehicles. From the entrance hall, descending half a floor, you access the spectacular living area of approximately 50 m², comprising a spacious open-plan kitchen with a central island and a bright living-dining room with large windows and direct access to the garden. A convenient guest bathroom is also located on this floor.
The sleeping area is situated on the upper floor and features a master suite with a en-suite bathroom, and access to a pleasant private terrace. Two additional bedrooms and a second full bathroom complete this floor.
Half a floor above, on the top floor, the property offers a magnificent 35 m² multipurpose room, bathed in natural light thanks to a large window, ideal as an office, playroom, gym, or family space.
A modern, bright home designed to enjoy the comfort, spaciousness, and tranquility of a privileged residential setting in La Roca del Vallès.
Expected delivery: March 2028
LICENSE NUMBER: 162894R | LICENSE EXPIRATION DATE: 02/10/2028 | PROJECT COMPLETION DATE: MARCH 2028
Map
Video
CAN BORRELL- III Brand new house with spectacular garden

ROCA DEL VALLES (LA)
Total price:
580.000 €

Some related places...

Charming detached house, in Mas Gener area of Mirasol
SANT CUGAT DEL VALLES
575.000 € 360 M2
78 M2
2
1
CASTELLBISBAL HOMES - Brand new terraced house, in the center
CASTELLBISBAL
590.000 € 235 M2
4
3

Detached house with garden for renovation next to the Library.
RUBI
568.000 € 309 M2
258 M2
7
3