


Description
AMAT IMMOBILIARIS presents this unique house for sale, located in La Sagrera, one of Barcelona's most up-and-coming neighbourhoods. A property with outstanding potential, ideal for buyers wishing to create a bespoke home, as well as investors and developers looking to undertake a new residential project.
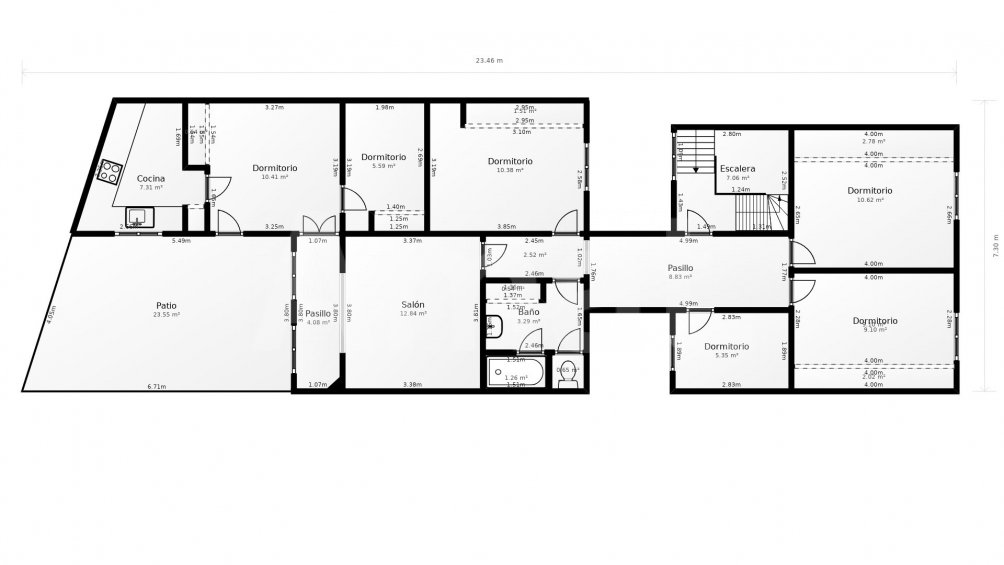
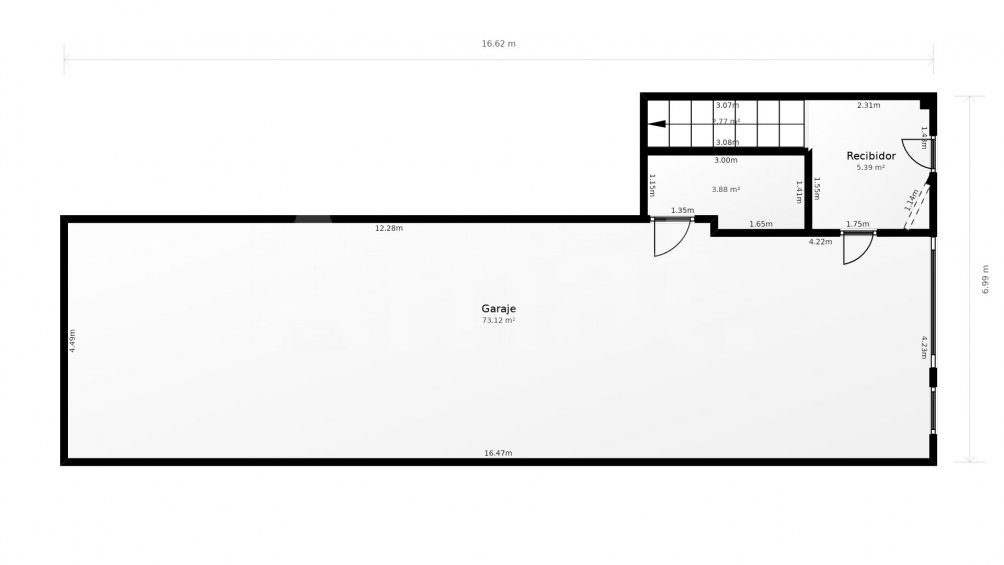
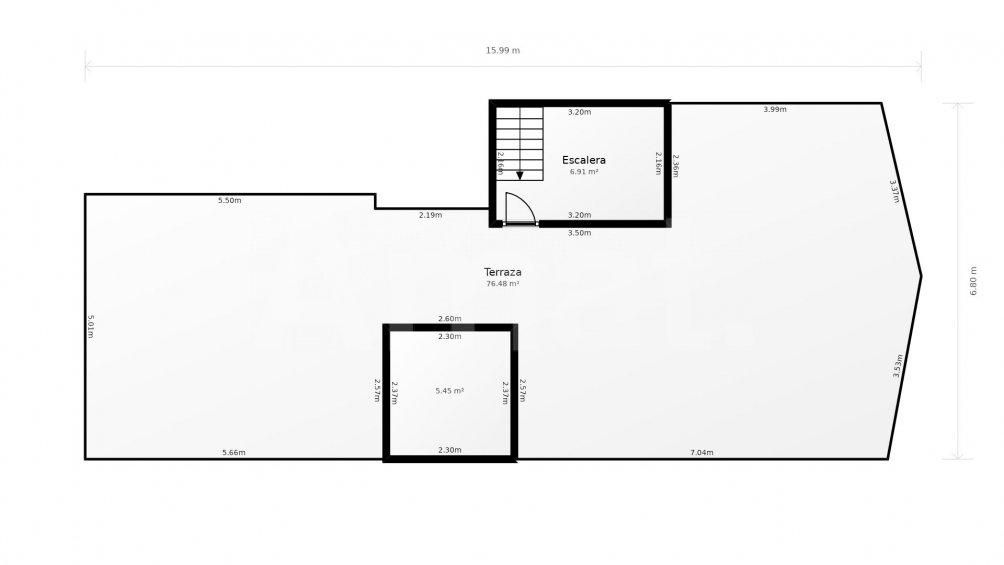
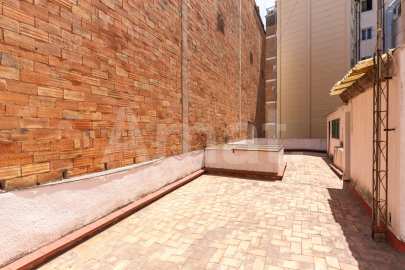
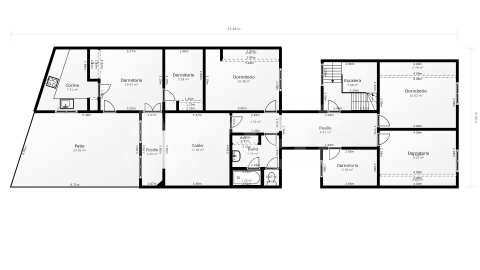
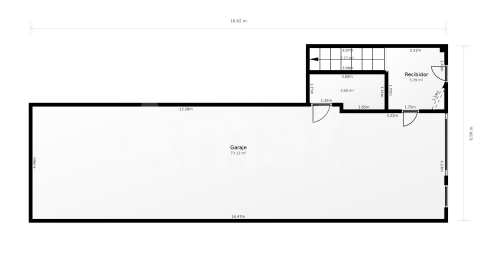
The property stands on a 163 sq m plot with dual aspect and offers 315 sq m of built area, arranged over the ground floor, first floor and a roof terrace. Its layout and urban planning designation provide a wide range of development opportunities, including the possibility of constructing a ground floor plus three-storey building, with capacity for four residential units.
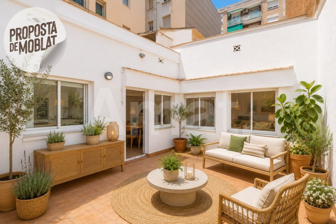
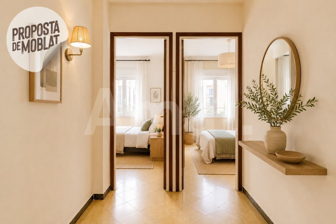
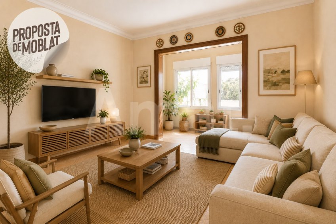
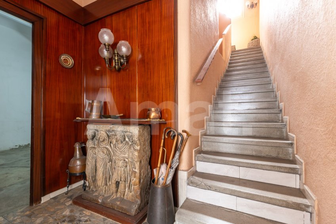
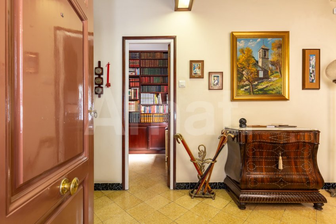
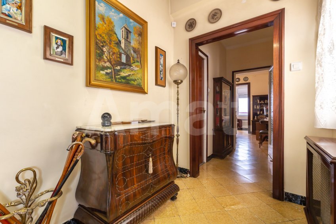
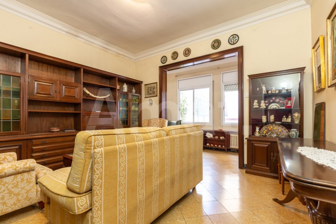
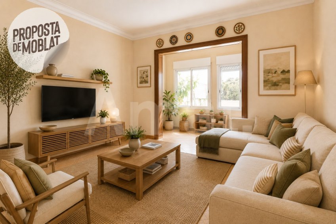
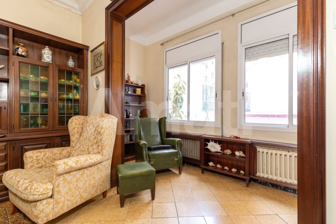
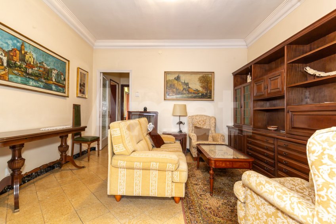
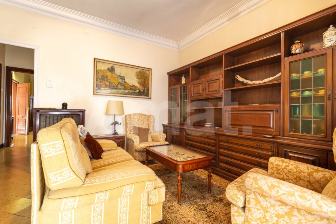
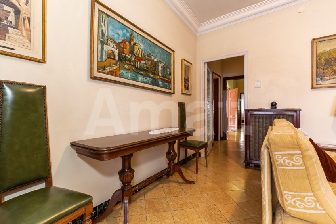
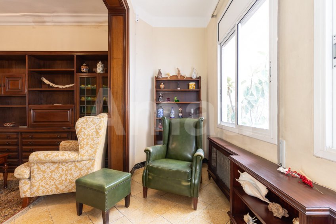
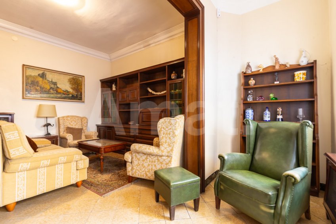
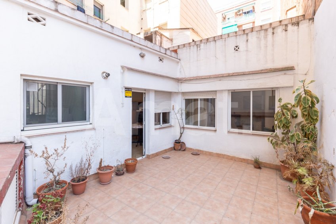
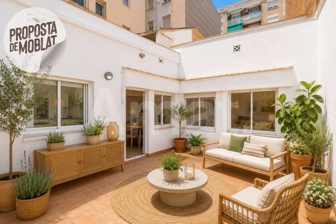
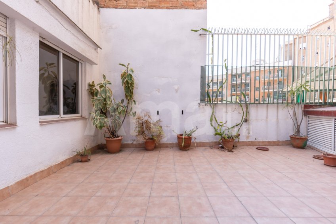
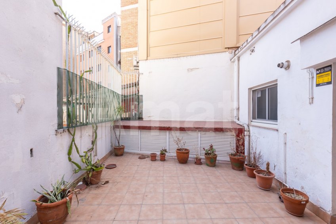
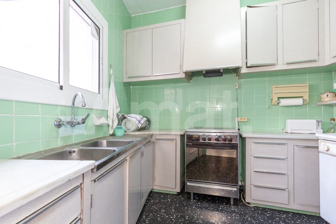
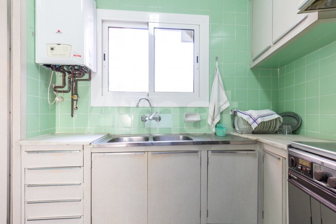
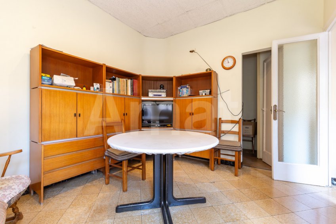
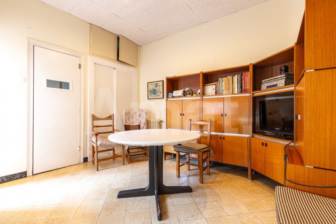
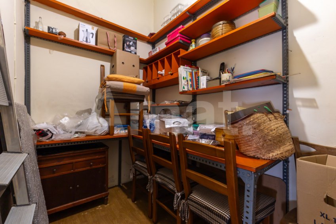
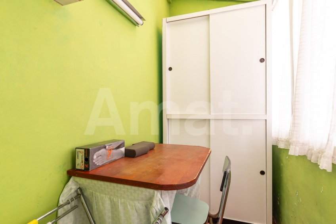
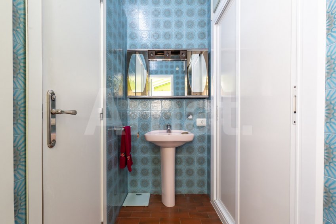
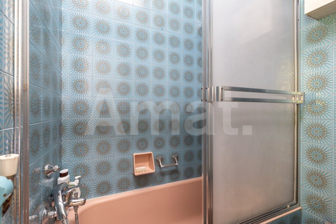
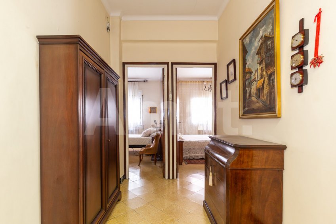
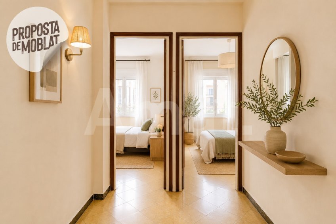
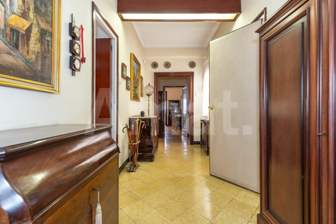
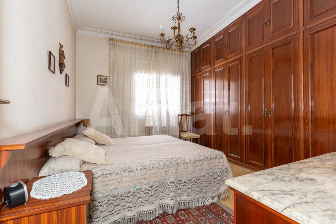
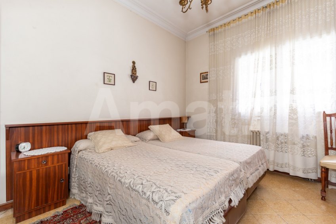
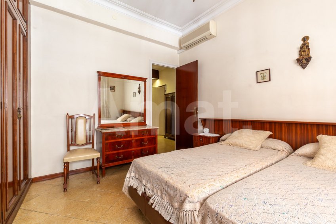
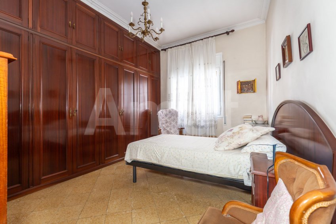
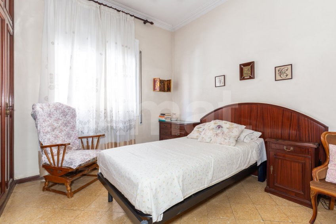
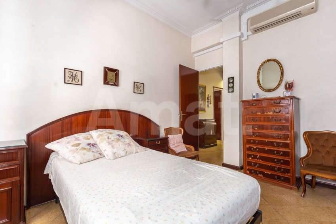
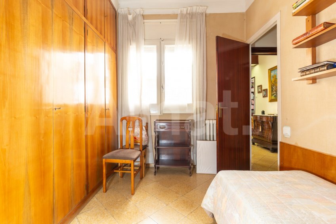
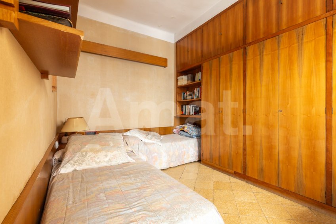
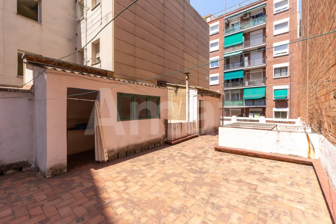
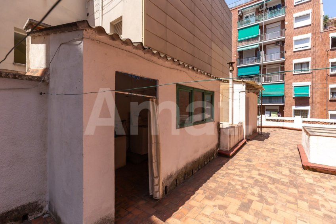
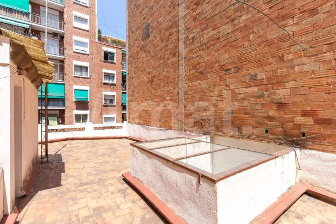
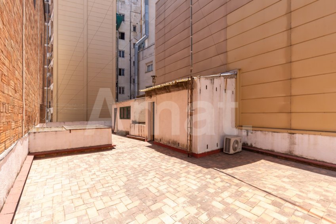
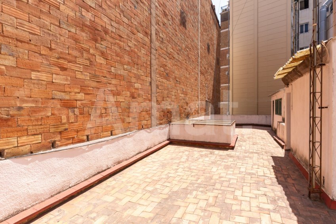
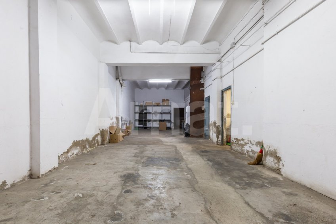
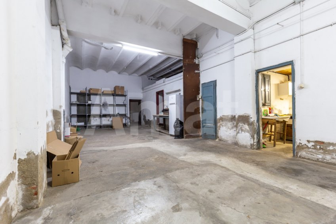
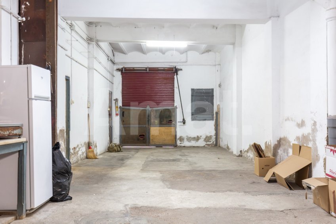
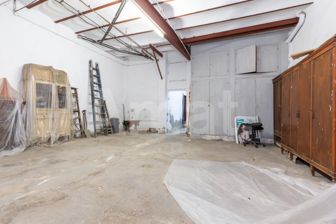
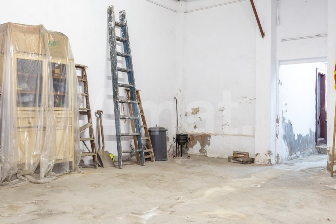
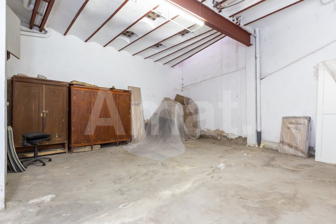
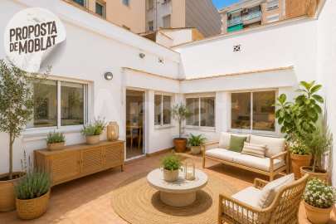
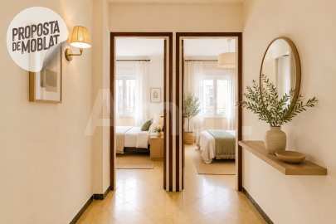
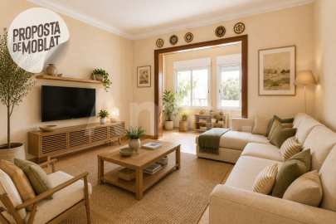
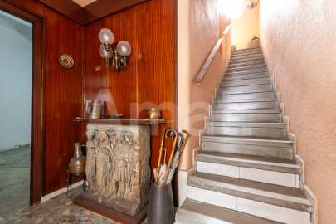
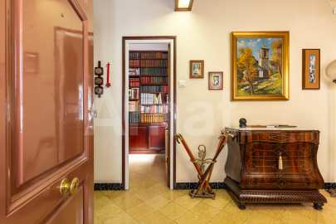
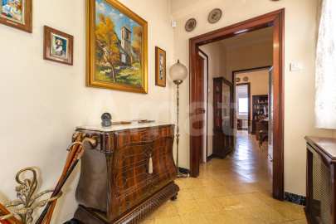
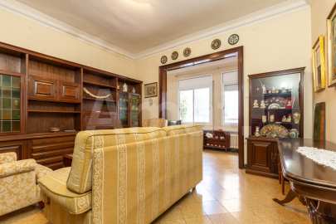
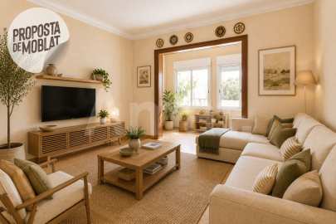
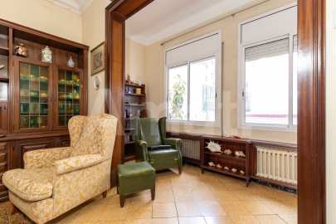
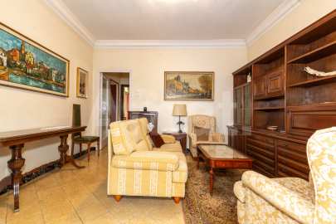
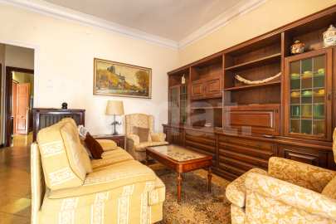
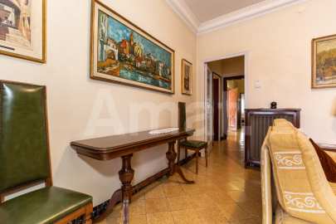
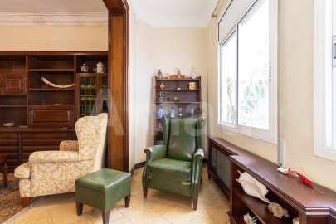
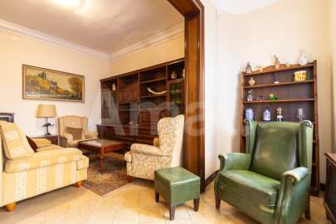
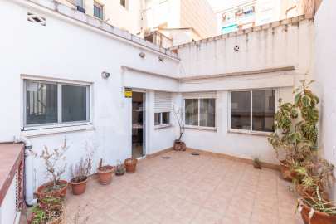
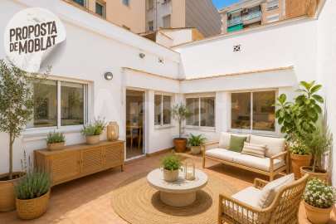
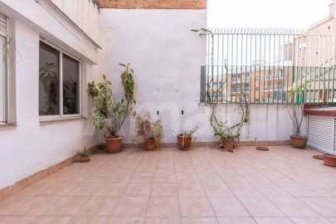
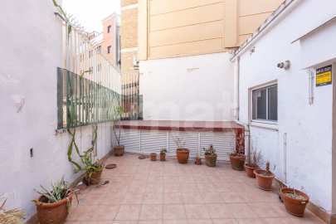
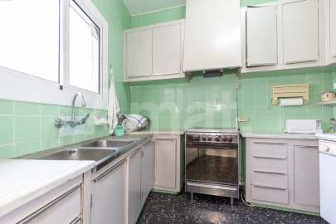
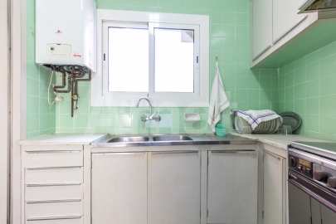
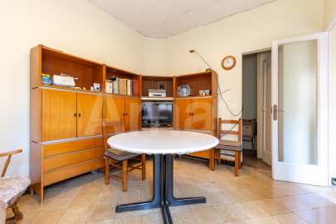
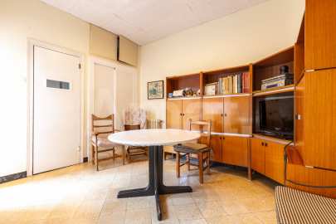
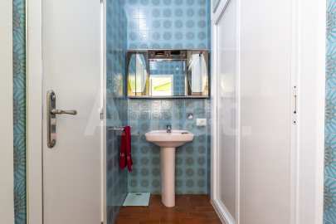
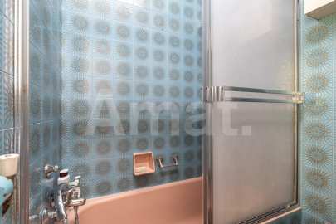
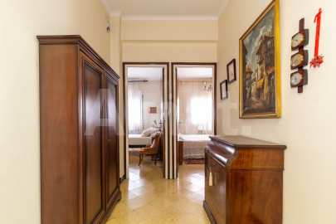
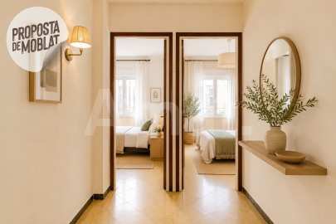
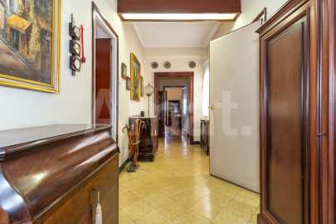
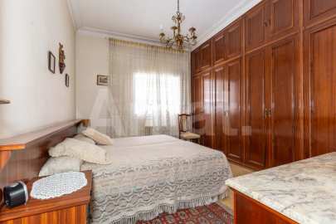
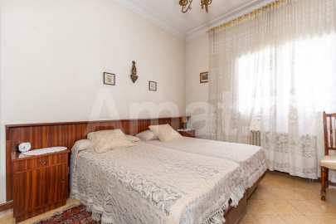
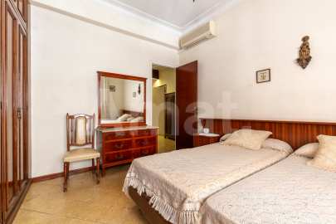
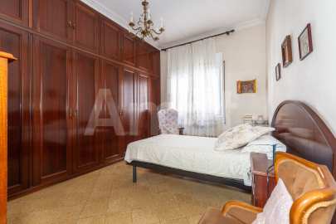
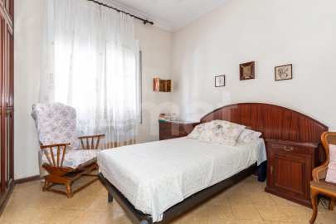
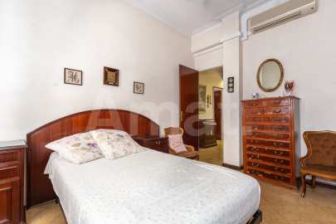
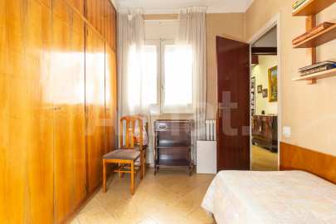
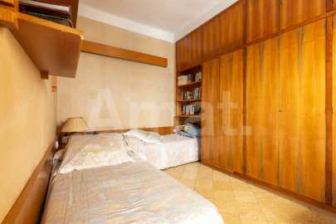
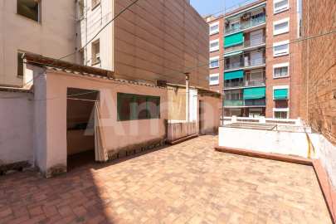
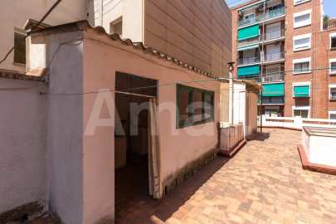
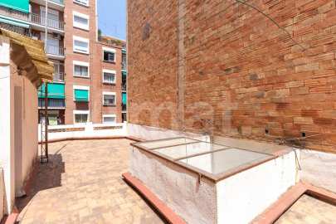
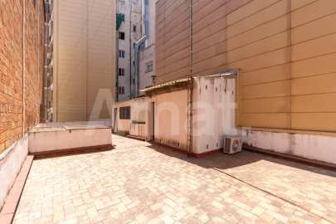
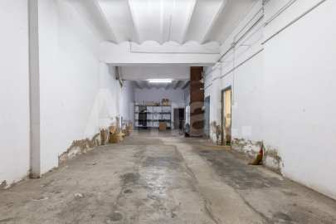
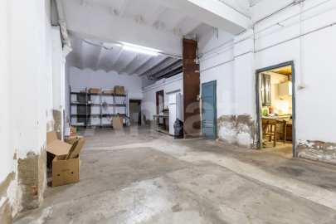
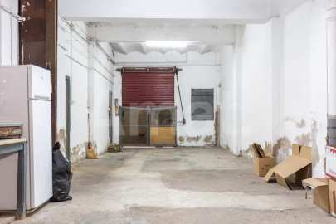
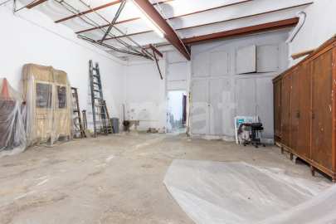
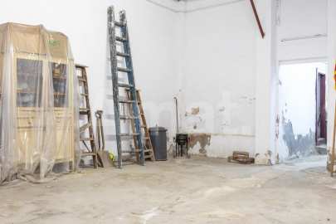
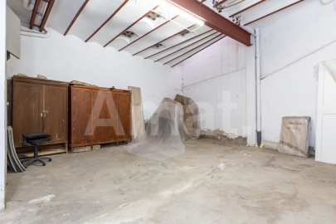
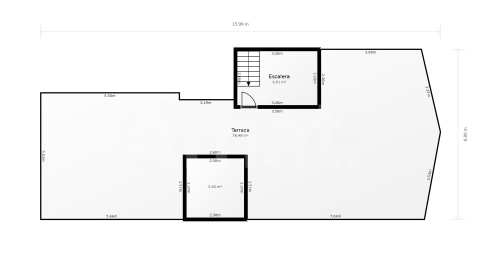
At present, the ground floor, with direct street access, is used as a garage and commercial premises. The first floor accommodates the main residence, comprising a living room, dining room, separate kitchen, bathroom, four bedrooms and a pleasant terrace. The roof level features a spacious roof terrace offering numerous possibilities for outdoor living or future enhancement.
Located in the Sant Andreu district, the property enjoys a well-established residential setting with a wide range of shops, schools, green spaces and excellent public transport connections.
As an added advantage, it is just a 10-minute walk from the future La Sagrera Station, one of Barcelona's main railway hubs, which will integrate the High-Speed Rail (AVE) network and further enhance the area's connectivity and long-term appeal.
An outstanding opportunity to acquire a property with exceptional redevelopment and investment potential in one of Barcelona's fastest-evolving neighbourhoods.
AICAT 145 – API 1519 | RESALE to Renovate | EPC: 53RXRVTS2 | Transfer Tax (ITP) payable according to the applicable rate. Notary and Land Registry fees according to official tariffs.
Map
Starlab Barcelona SL
House with Great Potential in La Sagrera

BARCELONA
Total price:
750.000 €

Some related places...

Unique single-storey home with a large private garden of over 100 m²
BARCELONA
1.045.000 € 374 M2
449 M2
5
3

Renovated multi-family house, in La Miranda, with views
SANT JUST DESVERN
775.000 € 206 M2
4
3

Detached house in El Mirador, Vallirana
MIRADOR (EL)
715.000 € 530 M2
433 M2
3
4